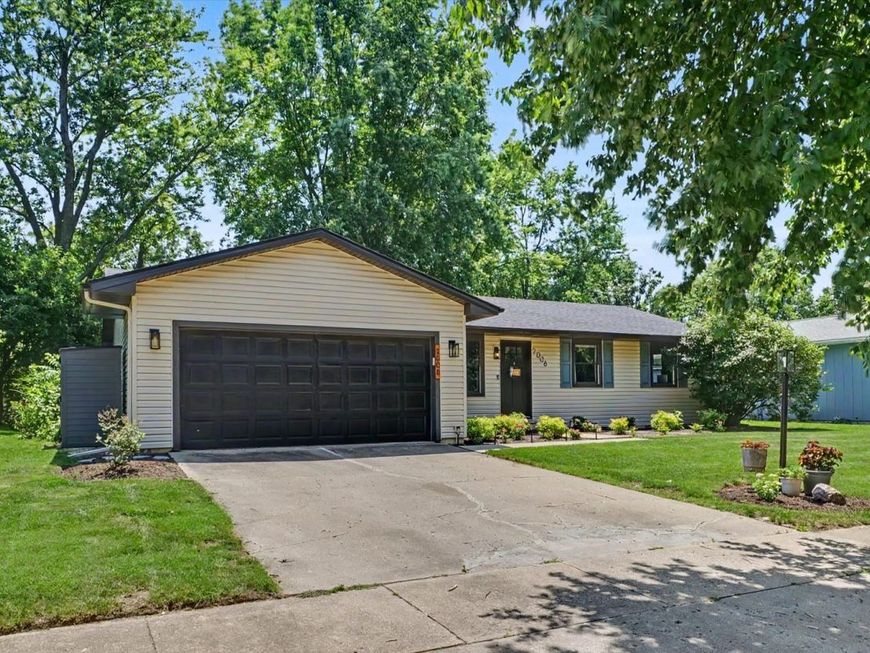
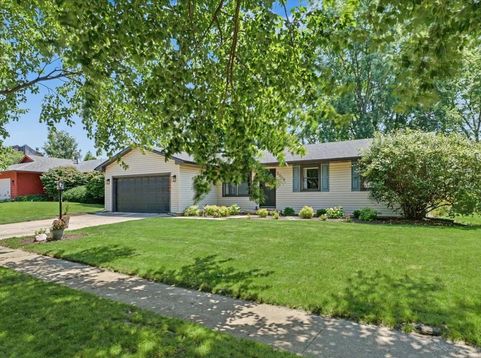
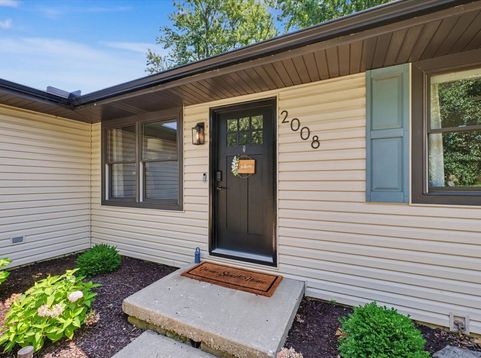
2008 Park Ridge Drive Urbana, IL 61802
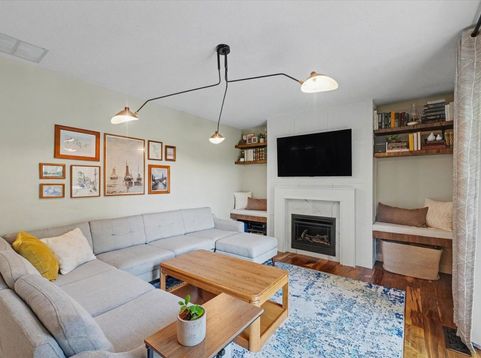
A view you will never get tired of!! Light pours through the home as the park beyond becomes part of the everyday backdrop. From the kitchen sink to the freshly repainted deck, every glance invites you to slow down and enjoy the peaceful green space just beyond the fully fenced backyard. With winding paths and mature trees framing the view, it's a setting that feels refreshingly serene. Inside, nearly every surface has been thoughtfully updated, creating a home that feels fresh, cohesive, and move-in ready. Engineered wood flooring flows throughout, complemented by fresh paint and solid-core interior doors that reflect the care invested in every detail. The beautifully redesigned kitchen is both stylish and functional, featuring quartz and butcher block countertops, a generous center island, a built-in coffee bar, and a stainless farmhouse sink perfectly positioned to capture the picturesque park views. The expansive kitchen is a standout feature, offering a level of space that is a rare find in Myra Ridge. Just off the kitchen, the dedicated laundry room adds everyday convenience-another uncommon feature that sets this home apart. The inviting family room offers custom built-ins, a ventless gas fireplace, and a sliding glass door that extends the living space onto the freshly repainted deck-an ideal spot to enjoy the changing seasons overlooking the park. The spacious primary suite provides a relaxing retreat with a walk-in shower, while one of the secondary bedrooms has been thoughtfully outfitted as a home office with a built-in desk, offering flexibility for work, hobbies, or study. Practical updates add lasting value, including kitchen appliances replaced in 2020 and a new roof installed in 2021. Built in 1978, this 3-bedroom, 2-bath home offers 1,368 square feet of thoughtfully designed living space, a 2-car garage, and a setting where the beauty just beyond your backyard becomes part of daily life.

Baird & Warner Lori Gilmore Agent Cell: 815.207.9703 Email
Property Details
Feature Descriptions
Room Information
Schools
Disclaimer: The accuracy of all information regardless of source, including but not limited to square footage and lot size, is deemed reliable but not guaranteed nor warranted and should be personally verified through personal inspection by and/or with the appropriate professionals.
Location
See details and scored characteristics about this location.



Listing Office: Pathway Realty, PLLC
Listing Office Phone: 217-954-1066

Member Participants (and their affiliated licensees, if applicable) shall indicate on their websites that IDX information is provided exclusively for consumers’ personal non-commercial use, that it may not be used for any purpose other than to identify prospective properties consumers may be interested in purchasing, that the data is deemed reliable but is not guaranteed by MLS GRID, and that the use of the MLS GRID Data may be subject to an end user license agreement prescribed by the Member Participant’s applicable MLS if any and as amended from time to time. MLS GRID may, at its discretion, require use of other disclaimers as necessary to protect Member Participant, and/or their MLS from liability.
Based on information submitted to the MLS GRID. All data is obtained from various sources and may not have been verified by broker or MLS GRID. Supplied Open House Information is subject to change without notice. All information should be independently reviewed and verified for accuracy. Properties may or may not be listed by the office/agent presenting the information.
Select a format below, new window will open and will prompt you to print.


AWARD WINNING SERVICES

GLOBAL REACH & HOME INSURANCE



WEBSITE AWARDS


Market Report
Sign up today to stay updated on what’s happening in your local real estate market.