
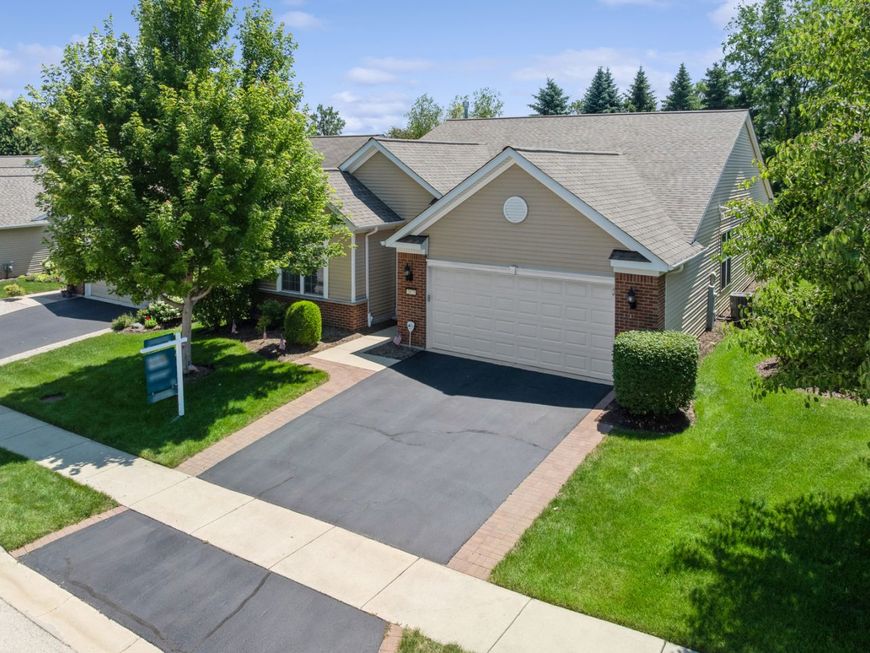
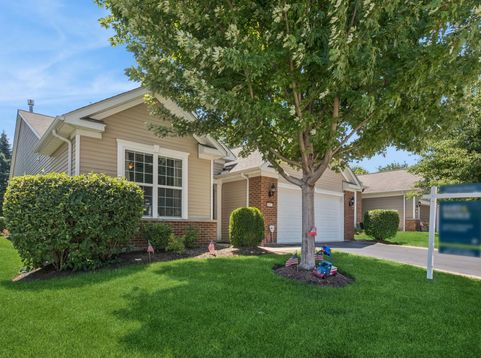
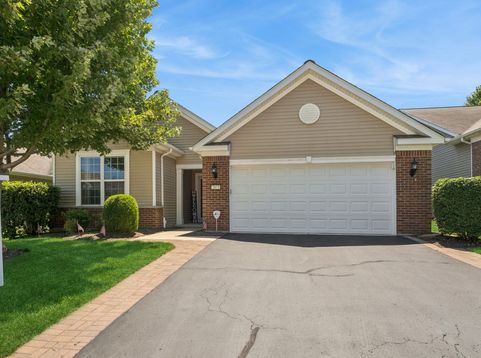
2873 Cascade Falls Circle Elgin, IL 60124
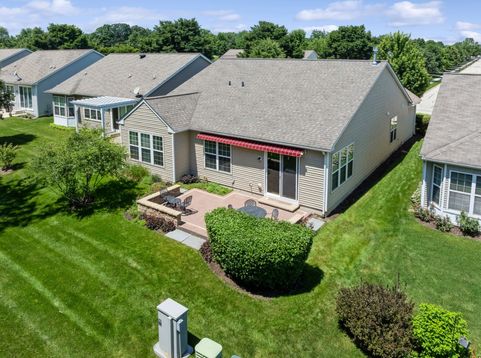
TAYLOR model built in 2013 with over 2179 sq. ft. This custom model has hobby/exercise room, an enclosed sunroom next to Great Room extending interior living space, and luxury vinyl planking in kitchen, dining room, sunroom and baths. Kitchen has quartz counters, stainless appliances & large corner walk-in pantry. Large island has overhang to sit at. Great Room has gas fireplace; separate laundry room with many cabinets for storage and separate closet for mechanicals. Roof was replaced in 2023 with highest rating for hailstones (discounts on insurance might be possible) HWH 2025; Large 14' x24' brick and stone patio with gas connection and awning 23'x13' (automatically retracts in high winds). No homes behind, lots of grass and trees, on berm. Very private. Edgewater is an Active Adult Community with a Lodge, fitness center, 2 pools and hot tub, billiards room, many activities if you would like to participate, tennis, pickleball, & bocce courts, all with a gated community 24/7. Come for the FUN!

Baird & Warner Lori Gilmore 815.207.9703 Email
Property Details
Amenities
Feature Descriptions
Room Information
Schools
Disclaimer: The accuracy of all information regardless of source, including but not limited to square footage and lot size, is deemed reliable but not guaranteed nor warranted and should be personally verified through personal inspection by and/or with the appropriate professionals.
Location
See details and scored characteristics about this location.


Select a format below, new window will open and will prompt you to print.


AWARD WINNING SERVICES

GLOBAL REACH & HOME INSURANCE



WEBSITE AWARDS


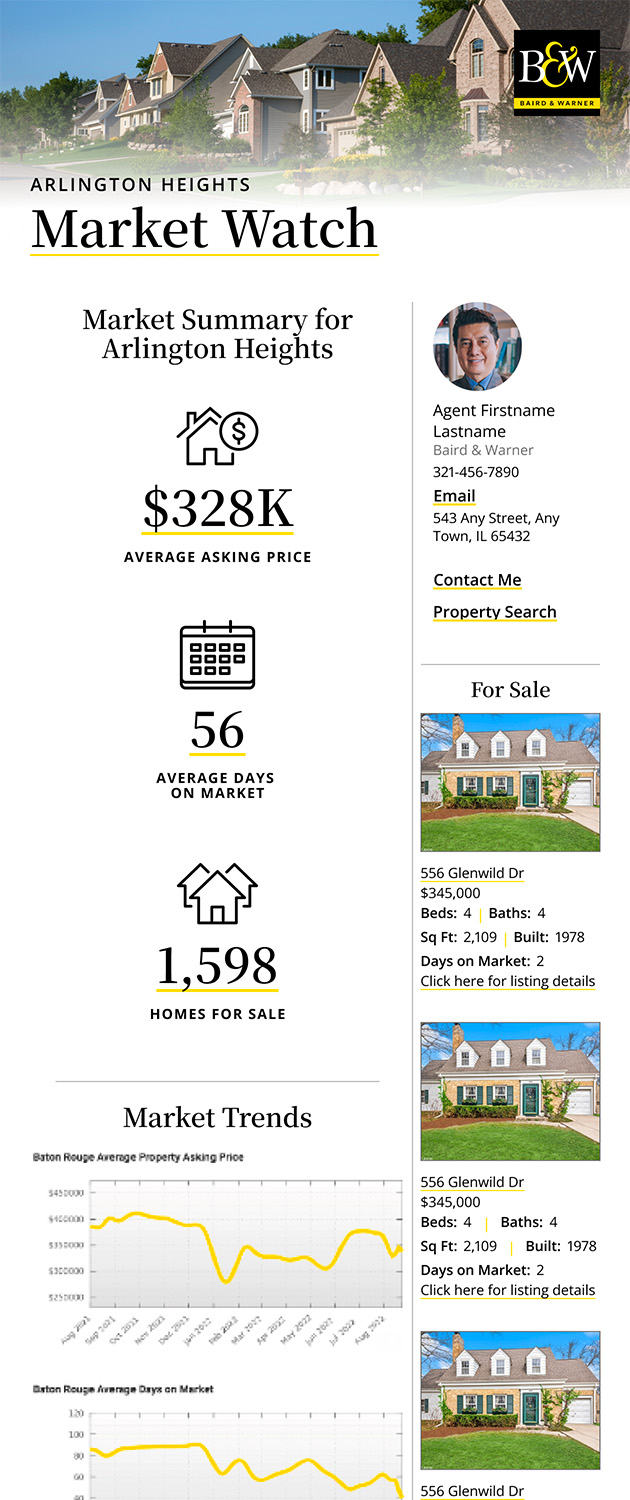
Market Report
Sign up today to stay updated on what’s happening in your local real estate market.
Login to my Baird & Warner account
THANK YOU FOR
YOUR INTEREST!
Add to Calendar
Registration Successful
You are now registered to view virtual open houses for the listings.